
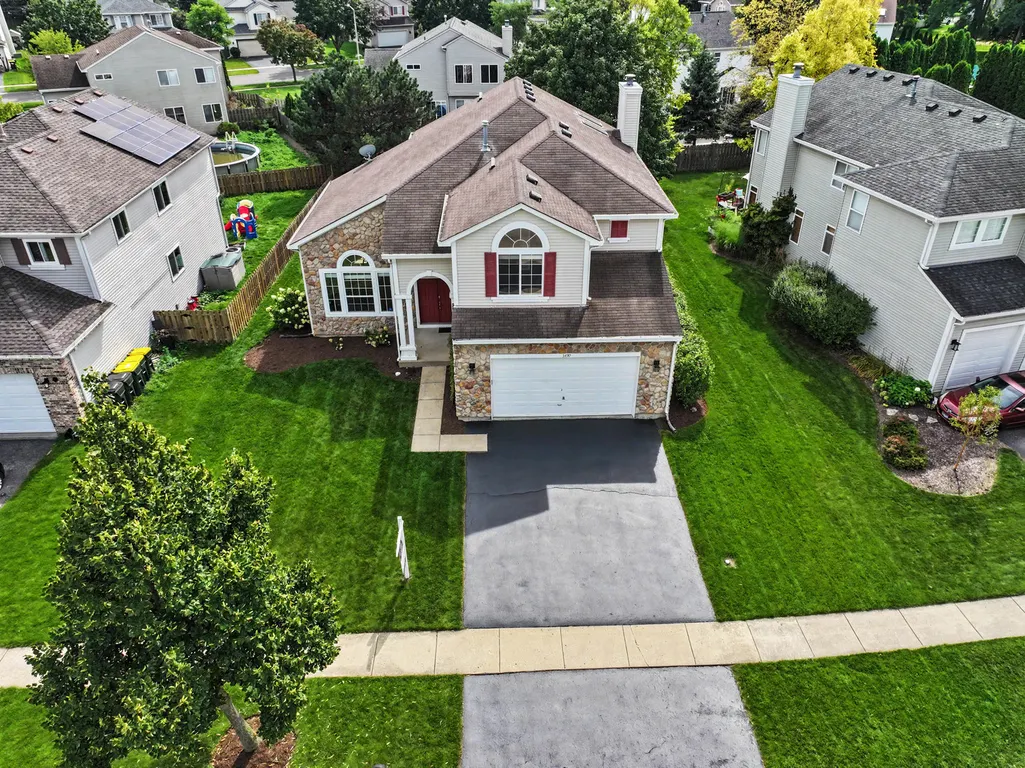
Address
5450 Alexandria Drive, Lake In The Hills, IL
Price
$ 479,900
Property Attributes
- MLS#12748986
- TypeSingle Family
- Listing Status New
- CountyMCHENRY
- CityLake In The Hills
- AreaLake in the Hills
- NeighborhoodSumner Glen
- Zip60156
- Style
- Year Built1998
- Taxes$ 8370
- Price$ 479,900
- Bedrooms4
- Full Bathrooms2
- Half Bathrooms1
- Sqr Footage3291
- Lot Size0.1849 Acres
Data Source:
Midwest Real Estate Data (MRED)
Property Description
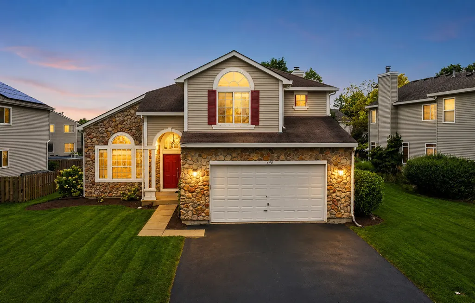
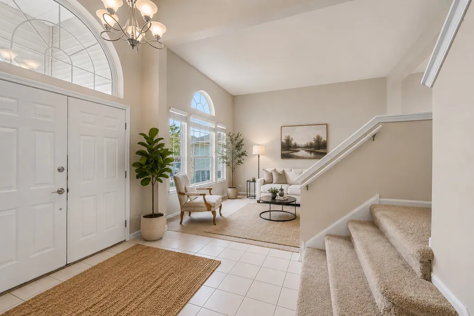
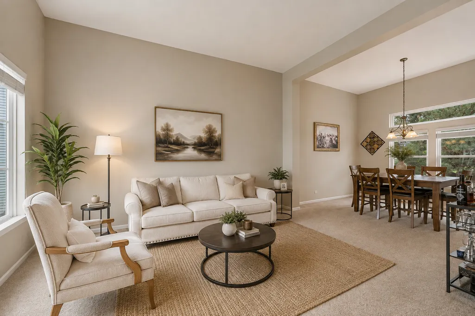
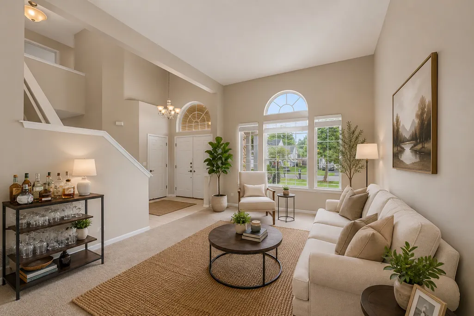
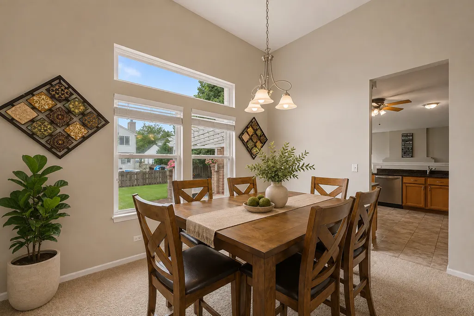
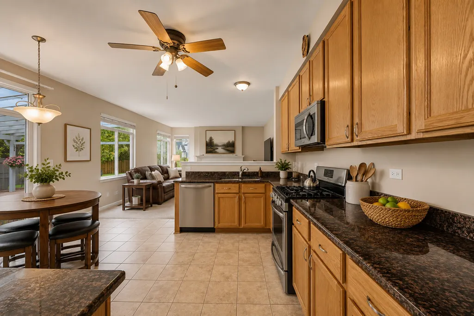
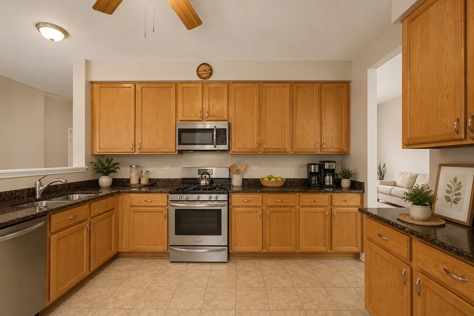
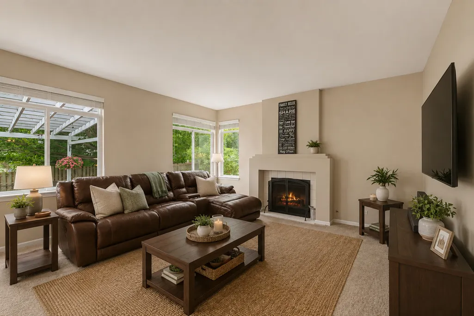
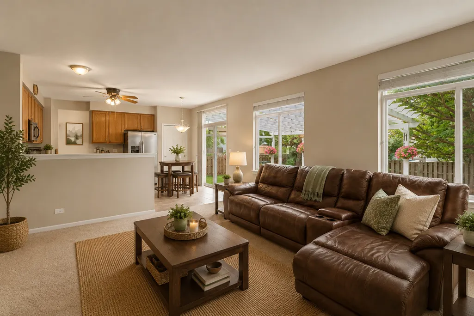
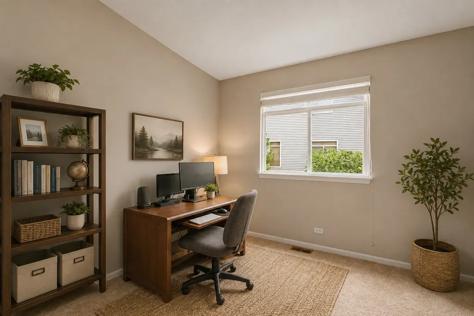
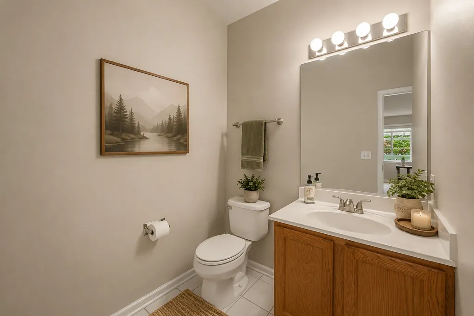
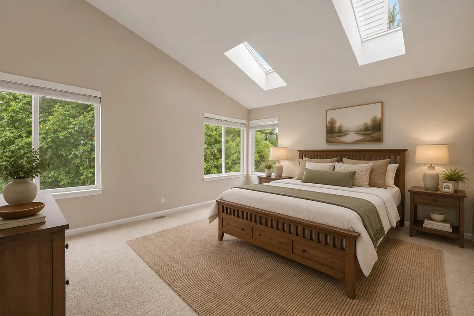
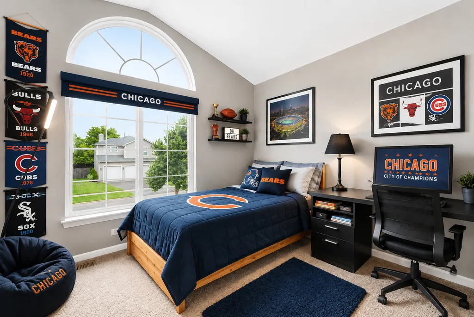
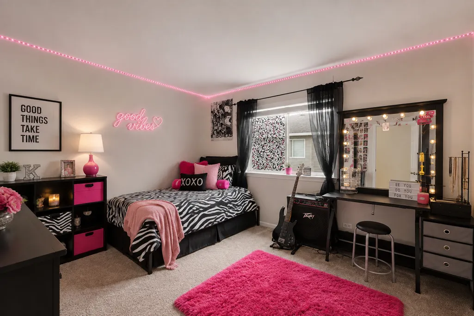
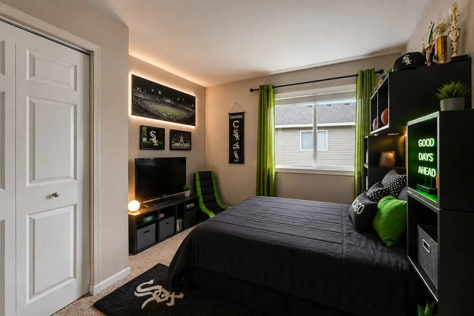
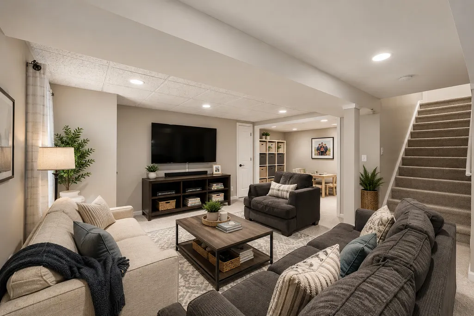
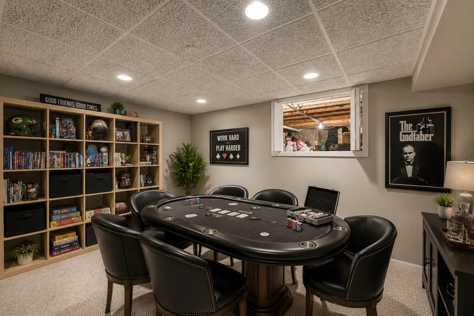
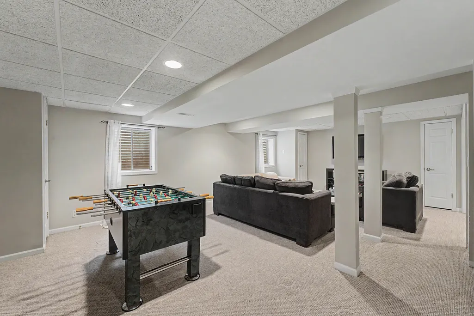
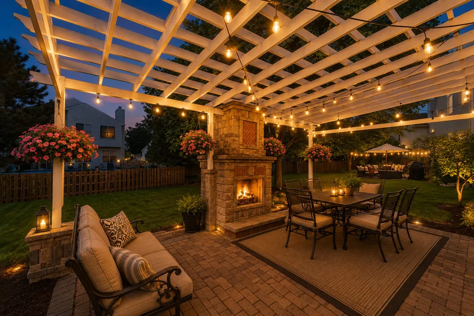
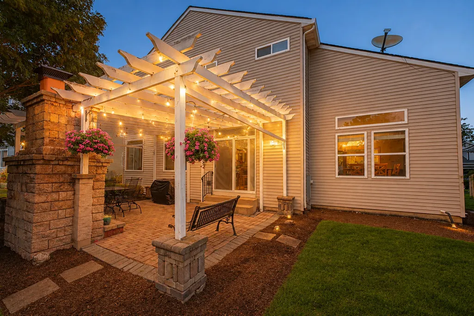
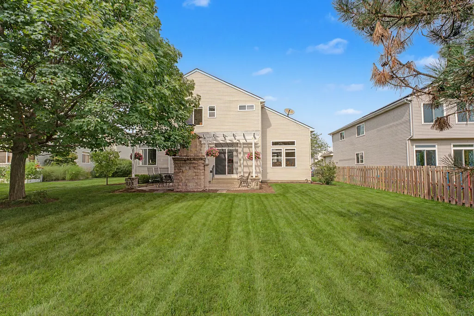
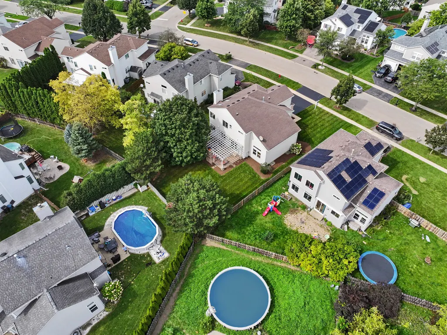
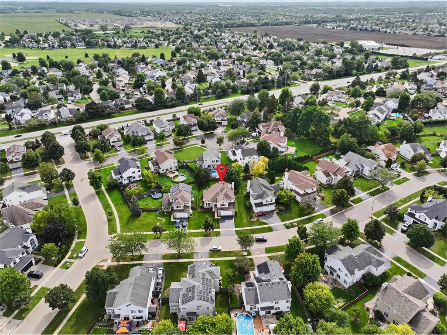
Welcome to 5450 Alexandria Drive in Lake in the Hills! This spacious 4-bedroom, 2.5-bath home is filled with natural light and offers an open, airy feel enhanced by impressive 12-foot ceilings. The main level features separate formal living and dining rooms, a private office that can easily be converted into a 5th bedroom, and a fantastic open-concept kitchen and family room designed for everyday living and entertaining. The expansive kitchen features granite countertops, stainless steel appliances, an abundance of cabinetry, generous workspace, and plenty of room to gather. The finished basement provides even more living space with a large recreation room and media area, plus an exceptionally clean and functional crawl space with a concrete floor and lighting for tons of convenient storage. Step outside to an incredible backyard made for entertaining, featuring a brick paver patio, impressive outdoor brick fireplace, pergola, and beautiful professional landscaping. Located in a wonderful neighborhood within the highly sought-after Huntley High School district, this home has been thoughtfully maintained and updated throughout the years. Improvements include a radon mitigation system (2015), water softener (2016), built-in humidifier (2017), two exterior drains, new basement window well covers and backup sump pump (2019), smart garage door opener (2022), smart thermostat, and recently added attic insulation. The property has also been freshly mulched and edged, the driveway recently seal coated, and the home's exterior, windows, and screens professionally power washed and cleaned inside and out. Spacious, light-filled, beautifully maintained, and truly move-in ready, this home offers an incredible combination of indoor space, outdoor living, storage, and location!
| Elementary School | Middle School | High School |
|---|---|---|
| Chesak Elementary School | Marlowe Middle School | Huntley High School |
| Price History | |
|---|---|
| 9/11/2026 | Listed $479,900 |
General Features
| Living Area | 3291 |
|---|---|
| Sewer | Public Sewer |
| Heating | Natural Gas,Forced Air |
| Cooling | Central Air |
| Possession | Closing |
| Roof | Asphalt |
| Appliances | Range,Microwave,Dishwasher,Refrigerator,Washer,Dryer,Disposal,Stainless Steel Appliance(s),Water Softener Rented |
| Garage Spaces | 2 |
| Association Fee Includes | None |
| Construction Materials | Aluminum Siding,Stone |
| Year Built | 1998 |
| Township | Grafton |
| Tax Year | 2025 |
| Ownership | Fee Simple |
| Community Features | Park,Curbs,Sidewalks,Street Lights |
| Assoc Fee Paid Per | Not Applicable |
| County | McHenry |
| New Construction | No |
| Property Type | Residential |
| Subdivision Name | Sumner Glen |
| Total Rooms | 11 |
| Full Baths | 2 |
| Status | New |
| Directions | ALGONQUIN RD. TO ELLIS TO LEFT ON ALEXANDRIA |
| High School | Huntley High School |
| City | Lake In The Hills |
| High School District | 158 |
| MLS Area | Lake in the Hills |
| Elementary School | Chesak Elementary School |
| Tax Annual Amount | 8370 |
| Middle/Junior High School | Marlowe Middle School |
| Additional Parcels Y/N | No |
| Virtual Tour | https://hommati.tours/tour/2694748?play=no&mls=yes |
| Standard Status | Active |
| Middle/Junior School District | 158 |
| Elementary School District | 158 |
| Property Type | Detached Single |
Interior Features
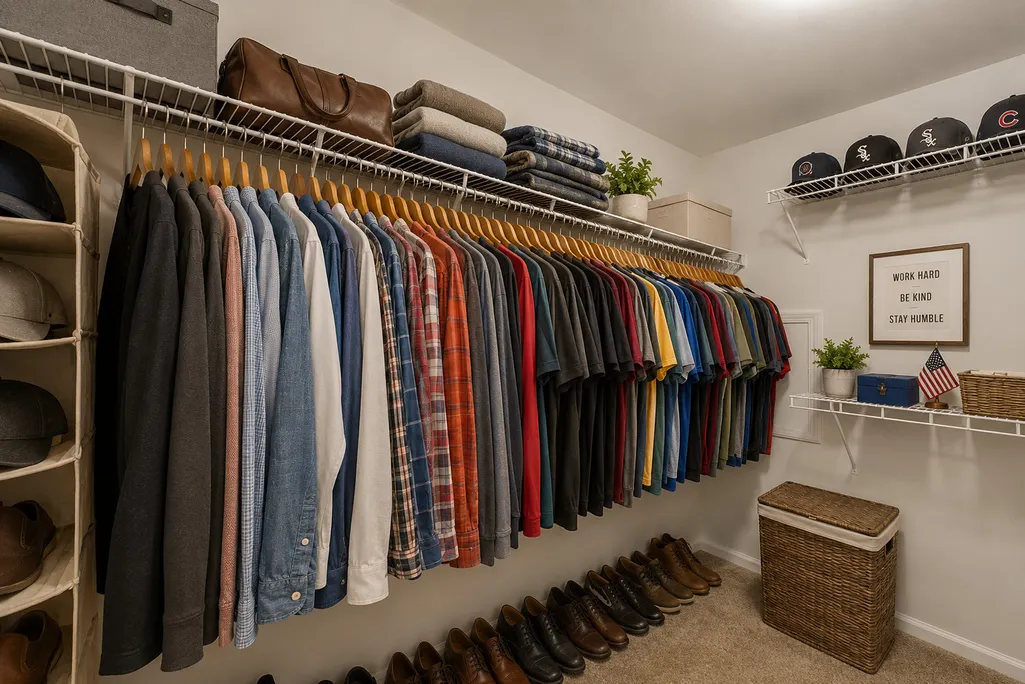
| Interior Amenities | Cathedral Ceiling(s),Walk-In Closet(s),Granite Counters,Separate Dining Room |
|---|---|
| Basement | Finished,Partial |
| Total Fireplaces | 1 |
| Fireplace Features | Gas Starter |
| Half Baths | 1 |
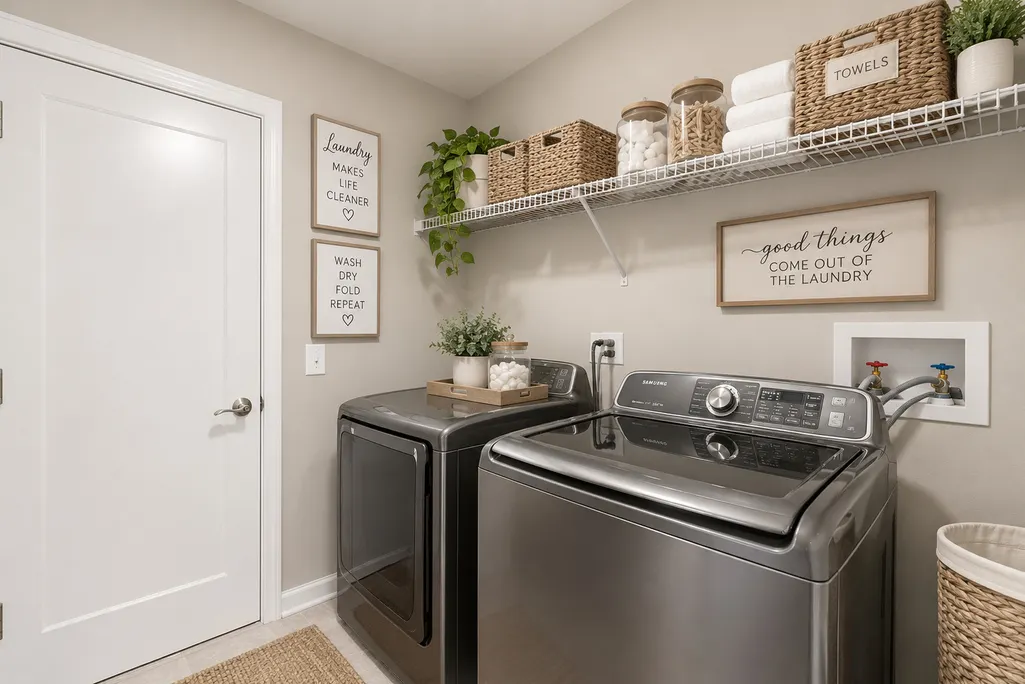
| Laundry Features | Main Level,In Unit |
| Total Bedrooms | 4 |
| Room Type | Office,Recreation Room,Media Room,Foyer |
| LivingAreaSource | Assessor |
| Total Baths | 3 |
| Bedrooms Possible | 4 |
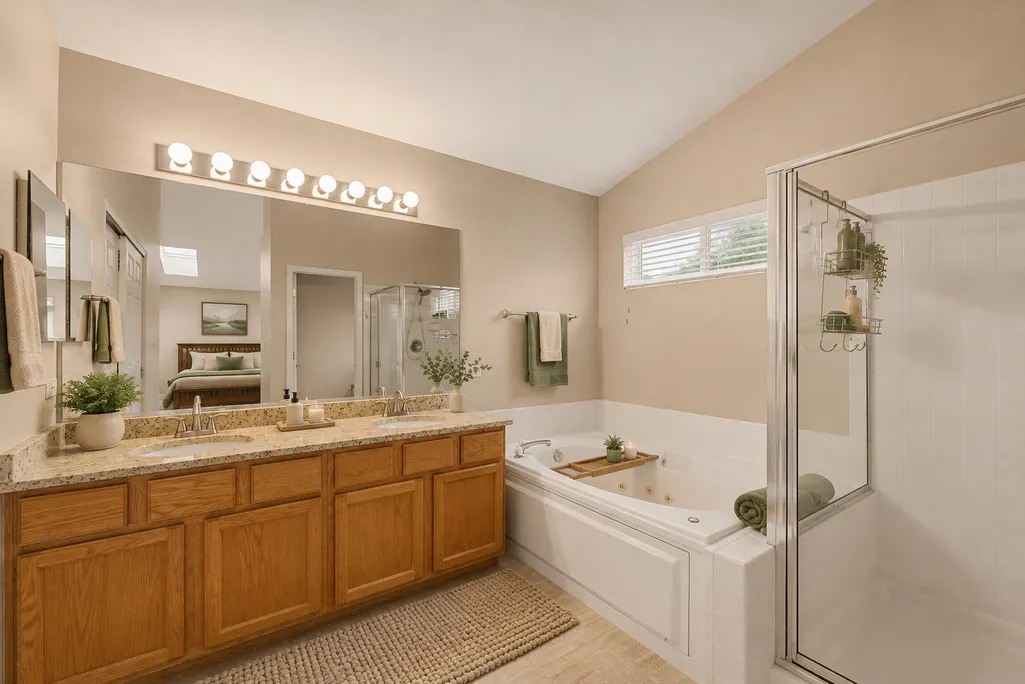
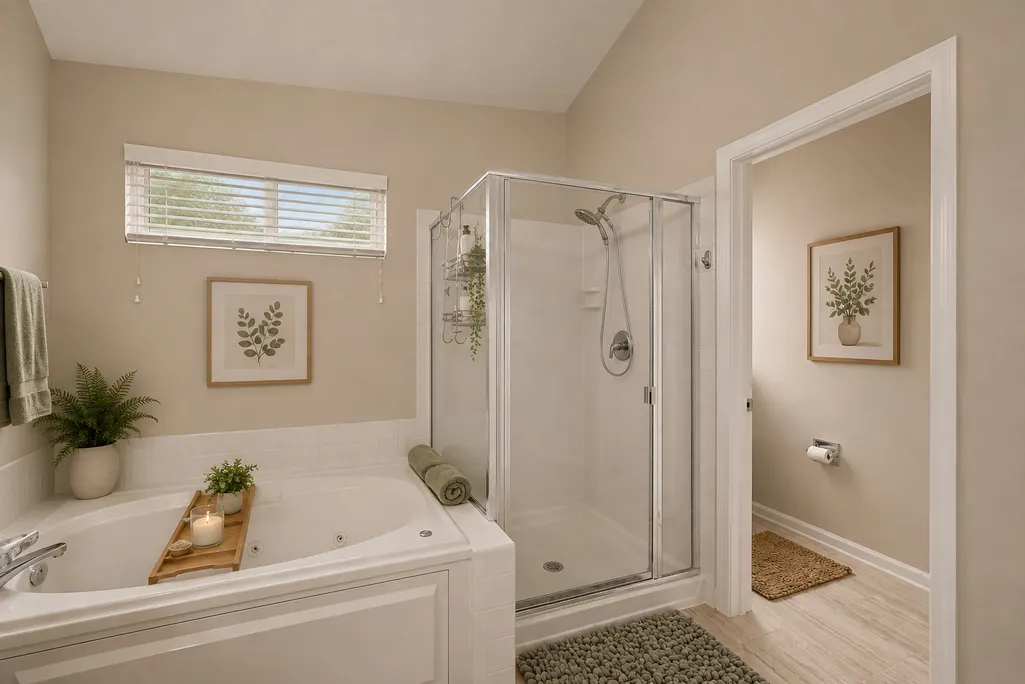
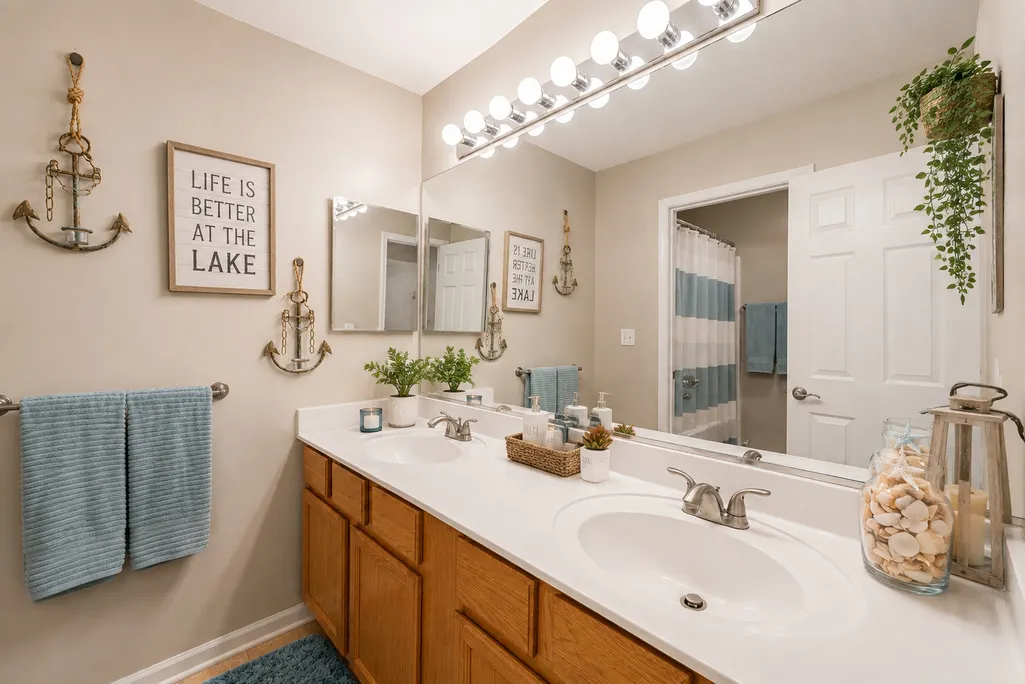
| Bathroom | Whirlpool,Separate Shower,Double Sink |
Exterior Features
| Exterior Amenities | Fire Pit,Lighting |
|---|---|
| Parking Features | Asphalt,Yes,Garage Owned,Attached,Garage |
| Lot Features | Landscaped,Mature Trees,Level |
| Water Source | Public |
| Total Parking | 2 |
| Lot Dimensions | 8634 |
| Lot Size Acres | 0.1849 |
| Waterfront Y/N | No |
| Other Equipment | TV-Dish,Ceiling Fan(s) |
Amenities
- Foreclosure
- Views
- Short Sale
- New Construction
- Adult 55+
- Lease To Own
- No HOA Fees
- Furnished
- Primary On Main
- Air Conditioning
- Seller Finance
- Green
- Fixer Upper
- Horse
- Golf
- Fireplace
- Deck
- Garage
- Basement
- Pool
Property vs Single Family Average in 60156
Price
Taxes
Year Built
Visits
 Midwest Real Estate Data (MRED) All information deemed reliable but not guaranteed. All properties are subject to prior sale, change or withdrawal. Neither listing broker(s) or information provider(s) shall be responsible for any typographical errors, misinformation, misprints and shall be held totally harmless. Listing(s) information is provided for consumer's personal, non-commercial use and may not be used for any purpose other than to identify prospective properties consumers may be interested in purchasing. The data relating to real estate for sale on this website comes in part from the Internet Data Exchange program of the Multiple Listing Service. Real estate listings held by brokerage firms other than Real People Realty may be marked with the Internet Data Exchange logo and detailed information about those properties will include the name of the listing broker(s) when required by the MLS. Copyright ©2026 All rights reserved.Based on information submitted to the MLS GRID as of September 13, 2026 10:51 PM UTC All data is obtained from various sources and may not have been verified by broker or MLS GRID. Supplied Open House Information is subject to change without notice.
Data is updated as of September 13, 2026 10:51 PM UTC
Midwest Real Estate Data (MRED) All information deemed reliable but not guaranteed. All properties are subject to prior sale, change or withdrawal. Neither listing broker(s) or information provider(s) shall be responsible for any typographical errors, misinformation, misprints and shall be held totally harmless. Listing(s) information is provided for consumer's personal, non-commercial use and may not be used for any purpose other than to identify prospective properties consumers may be interested in purchasing. The data relating to real estate for sale on this website comes in part from the Internet Data Exchange program of the Multiple Listing Service. Real estate listings held by brokerage firms other than Real People Realty may be marked with the Internet Data Exchange logo and detailed information about those properties will include the name of the listing broker(s) when required by the MLS. Copyright ©2026 All rights reserved.Based on information submitted to the MLS GRID as of September 13, 2026 10:51 PM UTC All data is obtained from various sources and may not have been verified by broker or MLS GRID. Supplied Open House Information is subject to change without notice.
Data is updated as of September 13, 2026 10:51 PM UTC
